



4 Beds
3 Baths
2,203 SqFt
4 Beds
3 Baths
2,203 SqFt
Key Details
Property Type Single Family Home
Sub Type Single Family Residence
Listing Status Active
Purchase Type For Sale
Square Footage 2,203 sqft
Price per Sqft $201
Subdivision Quail Ridge
MLS Listing ID 4400291
Style Traditional
Bedrooms 4
Full Baths 2
Half Baths 1
HOA Fees $191/ann
HOA Y/N 1
Abv Grd Liv Area 2,203
Year Built 1995
Lot Size 0.270 Acres
Acres 0.27
Property Sub-Type Single Family Residence
Property Description
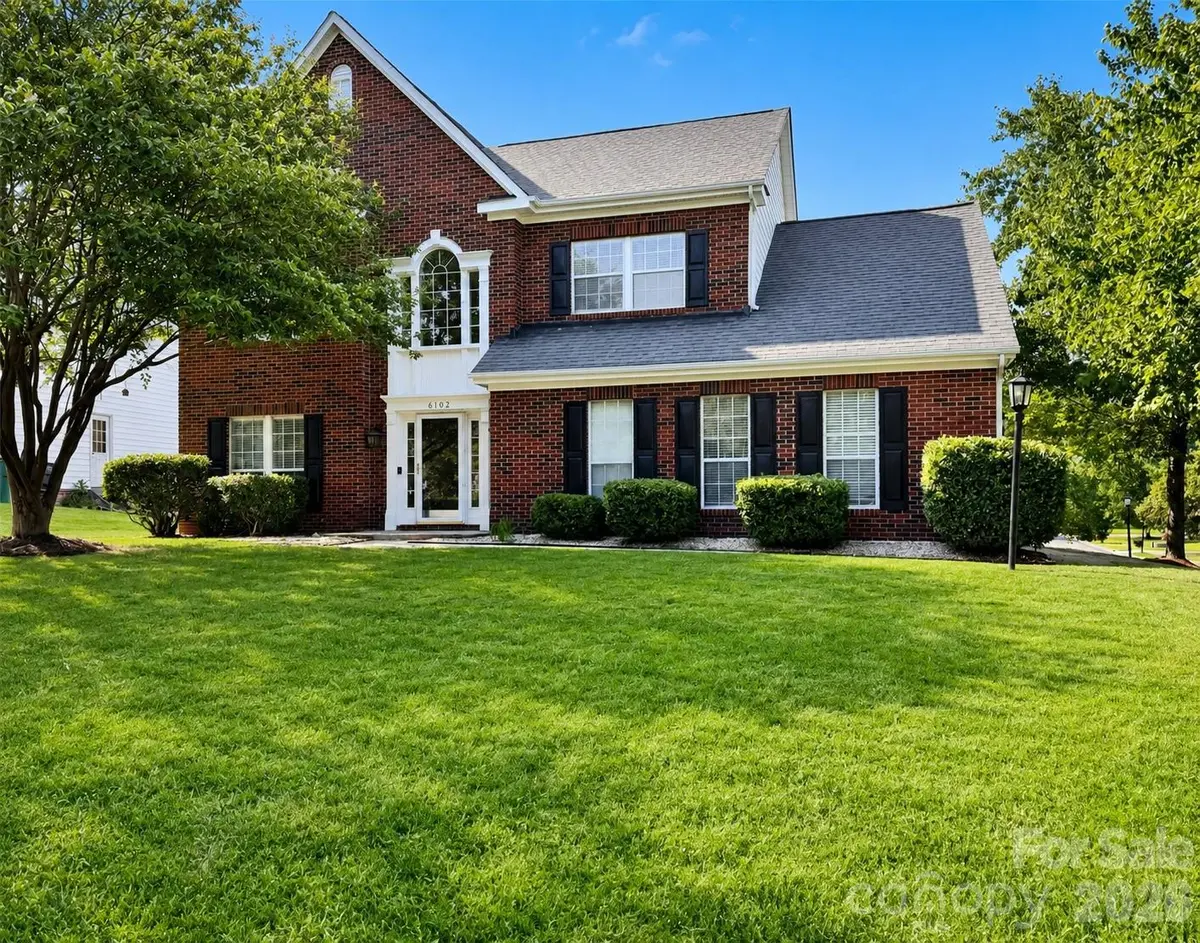
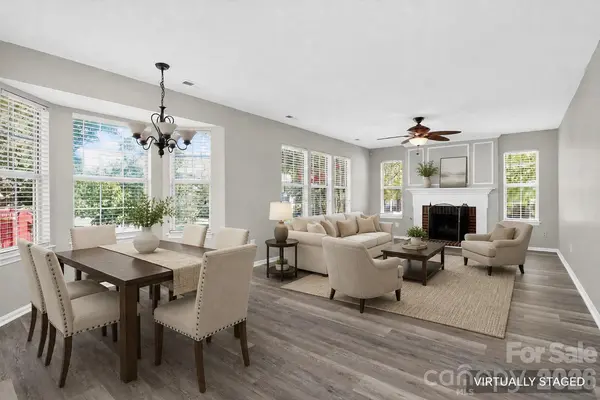
The bright kitchen offers abundant cabinet and counter space, a pantry, and a breakfast area that opens directly to the inviting great room with a cozy fireplace. Formal living and dining rooms provide even more options for entertaining, working from home, or creating spaces that fit your lifestyle. A convenient main-level laundry room adds to the home's functionality.
Upstairs, the generously sized primary suite features a large walk-in closet, dual vanities, a soaking tub, and a separate walk-in shower. Two additional bedrooms and an expansive bonus room offer incredible flexibility for a fourth bedroom, home office, media room, playroom, or guest space.
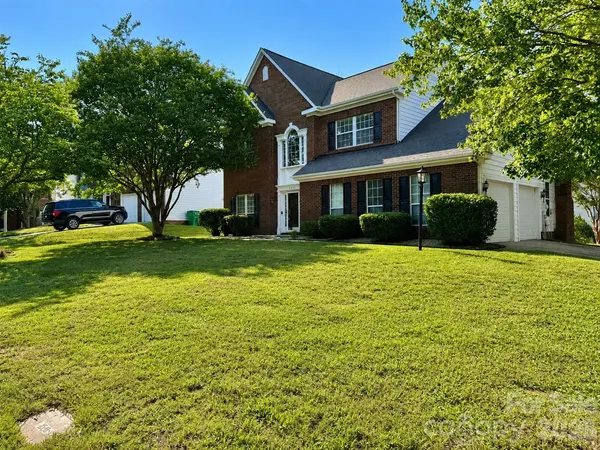
Step outside to a spacious rear deck overlooking the backyard—an ideal setting for grilling, gathering with friends, or relaxing at the end of the day. Additional highlights include a side-entry two-car garage, architectural shingle roof, and low annual HOA dues.
Conveniently located near I-485, this home provides easy access to Charlotte, Huntersville, Lake Norman, Mount Holly, and Belmont, along with nearby shopping, dining, parks, and entertainment. With generous square footage, flexible spaces, and a convenient location, 6102 Tesh Court is ready to welcome its next owner. Schedule your private showing today!
Location
State NC
County Mecklenburg
Zoning N1-A
Rooms
Primary Bedroom Level Upper
Main Level, 3' 4" X 6' 5" Bathroom-Half
Main Level, 8' 1" X 15' 0" Breakfast
Main Level, 11' 9" X 13' 5" Dining Room
Main Level, 16' 3" X 12' 9" Great Room
Main Level, 12' 8" X 11' 0" Kitchen
Main Level, 11' 9" X 13' 5" Living Room
Main Level, 5' 5" X 6' 0" Laundry
Upper Level, 5' 0" X 9' 0" Bathroom-Full
Upper Level, 10' 3" X 10' 6" Bedroom(s)
Upper Level, 13' 5" X 10' 3" Bedroom(s)
Upper Level, 12' 0" X 18' 0" Primary Bedroom
Upper Level, 11' 6" X 14' 3" Bedroom(s)
Upper Level, 12' 0" X 9' 0" Bathroom-Full
Interior
Interior Features Attic Stairs Pulldown, Cable Prewire, Garden Tub, Open Floorplan, Walk-In Closet(s), Walk-In Pantry
Heating Heat Pump
Cooling Ceiling Fan(s), Central Air
Flooring Carpet, Tile, Vinyl, Wood
Fireplaces Type Great Room
Fireplace true
Appliance Dishwasher, Disposal, Electric Oven, Electric Range, Electric Water Heater, Microwave, Refrigerator
Laundry Laundry Room, Main Level
Exterior
Garage Spaces 2.0
Community Features None
Waterfront Description None
Roof Type Architectural Shingle
Street Surface Concrete,Paved
Porch Deck, Porch
Garage true
Building
Lot Description Corner Lot
Dwelling Type Site Built
Foundation Slab
Sewer Public Sewer
Water City
Architectural Style Traditional
Level or Stories Two
Structure Type Brick Partial,Vinyl
New Construction false
Schools
Elementary Schools Unspecified
Middle Schools Ridge Road
High Schools Mallard Creek
Others
HOA Name Cedar Management
Senior Community false
Acceptable Financing Cash, Conventional, FHA, VA Loan
Listing Terms Cash, Conventional, FHA, VA Loan
Special Listing Condition None
Nearby Locations
GET MORE INFORMATION
REALTORS®