



5 Beds
3 Baths
2,714 SqFt
5 Beds
3 Baths
2,714 SqFt
Key Details
Property Type Single Family Home
Sub Type Single Family Residence
Listing Status Active
Purchase Type For Sale
Square Footage 2,714 sqft
Price per Sqft $184
Subdivision Stoneybrook Station
MLS Listing ID 4413200
Style Traditional
Bedrooms 5
Full Baths 3
HOA Fees $89/mo
HOA Y/N 1
Abv Grd Liv Area 2,714
Year Built 2021
Lot Size 6,534 Sqft
Acres 0.15
Property Sub-Type Single Family Residence
Property Description
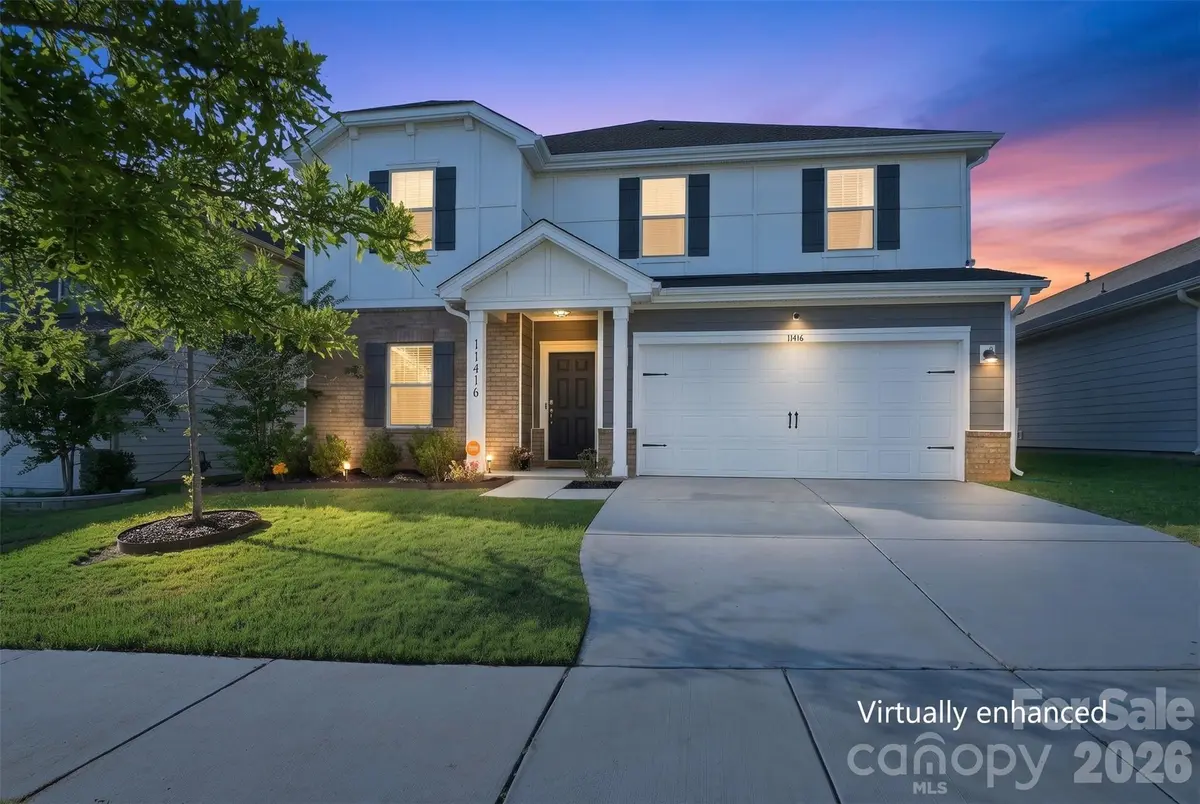
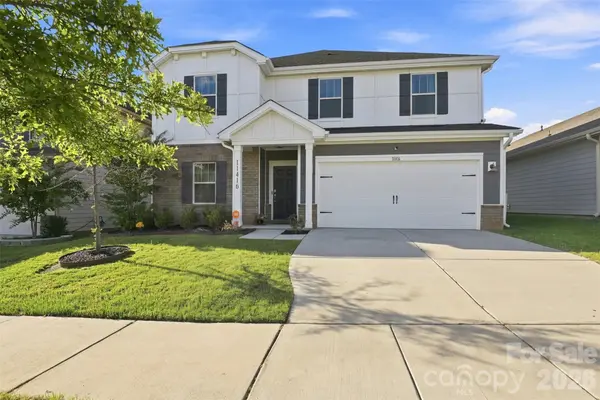
There is a sweet spot between buying brand new and buying established—and this home may have found it. Modern finishes, thoughtful design, and the spaces today's buyers want come together with something new construction can't always offer: a completed neighborhood, established amenities, and an exceptionally connected Huntersville location. With a $25,000 price reduction, this home presents an even more compelling opportunity for buyers looking for modern comfort without the wait.
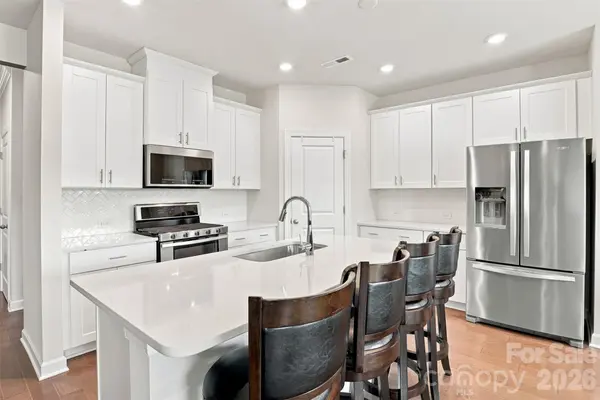
Inside, the difference is flexibility. The open main level brings the kitchen, dining, and great room together naturally, creating a generous gathering space anchored by a cozy fireplace. The beautifully appointed kitchen features quartz countertops, crisp white cabinetry, a stylish herringbone backsplash, an oversized island, and a walk-in pantry—delivering both the polished finishes and everyday functionality buyers appreciate. A private main-level bedroom near a full bath offers valuable versatility for guests, extended stays, a home office, or evolving needs.
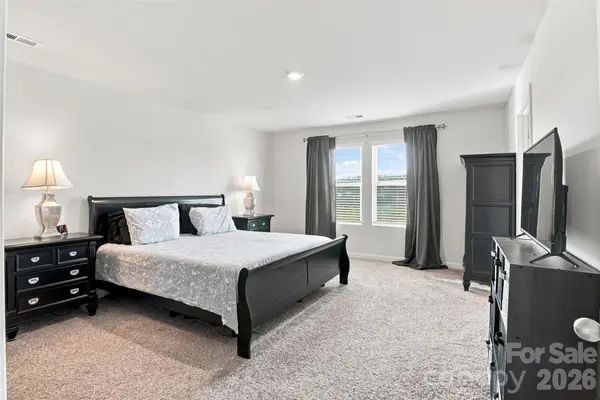
Upstairs, there is even more to love. The spacious primary retreat is complemented by additional bedrooms, a loft, and a bonus room, offering endless possibilities for a media room, recreation space, fitness area, second office, or whatever best suits your lifestyle. Convenient upstairs laundry simplifies daily routines, while overhead garage storage provides additional space to keep everything organized.
Beyond the home, enjoy the benefits of an already-established community featuring a pool, clubhouse, playground, park, picnic pavilion, and inviting outdoor gathering spaces. Unlike communities still waiting for amenities to be completed, the lifestyle here is ready to enjoy from day one.
The location makes this opportunity even more appealing. Conveniently situated in Huntersville with access to I-77, I-485, Charlotte, and the greater Lake Norman area, this home places shopping, dining, recreation, and major commuter routes within easy reach. Continued residential and commercial growth throughout the surrounding area adds to the appeal of this desirable location.
Modern living. Established amenities. An exceptional Huntersville location. And now, $25,000 less! For buyers weighing the benefits of new construction against an established community, this home offers a compelling combination of style, functionality, convenience, and value. Don't miss the opportunity to make it yours!
Location
State NC
County Mecklenburg
Zoning NR
Rooms
Primary Bedroom Level Upper
Main Level Bedrooms 1
Main Level Living Room
Main Level Dining Room
Main Level Family Room
Main Level Kitchen
Main Level Breakfast
Upper Level Laundry
Main Level Bedroom(s)
Upper Level Primary Bedroom
Upper Level Bedroom(s)
Upper Level Bedroom(s)
Upper Level Bedroom(s)
Interior
Interior Features Attic Stairs Pulldown, Kitchen Island, Open Floorplan, Storage, Walk-In Pantry
Heating ENERGY STAR Qualified Equipment, Forced Air, Fresh Air Ventilation, Natural Gas
Cooling Ceiling Fan(s), Central Air
Flooring Carpet, Tile, Other - See Remarks
Fireplaces Type Great Room
Fireplace true
Appliance Dishwasher, Disposal, Gas Range, Microwave
Laundry Electric Dryer Hookup, Laundry Room, Upper Level, Washer Hookup
Exterior
Garage Spaces 2.0
Community Features Clubhouse, Outdoor Pool, Picnic Area, Playground
Utilities Available Cable Available, Cable Connected, Electricity Connected, Natural Gas
Roof Type Architectural Shingle
Street Surface Concrete
Porch Covered, Front Porch, Patio
Garage true
Building
Lot Description Level, Wooded, Views
Dwelling Type Site Built
Foundation Slab
Builder Name Meritage Homes
Sewer Public Sewer
Water City
Architectural Style Traditional
Level or Stories Two
Structure Type Brick Partial,Shingle/Shake,Stone Veneer
New Construction false
Schools
Elementary Schools Blythe
Middle Schools J.M. Alexander
High Schools North Mecklenburg
Others
Senior Community false
Special Listing Condition None
Virtual Tour https://www.canva.com/design/DAHUDgenpXk/9OOFwPE3_Z9CVUfxGth08A/watch
Nearby Locations
GET MORE INFORMATION
REALTORS®